
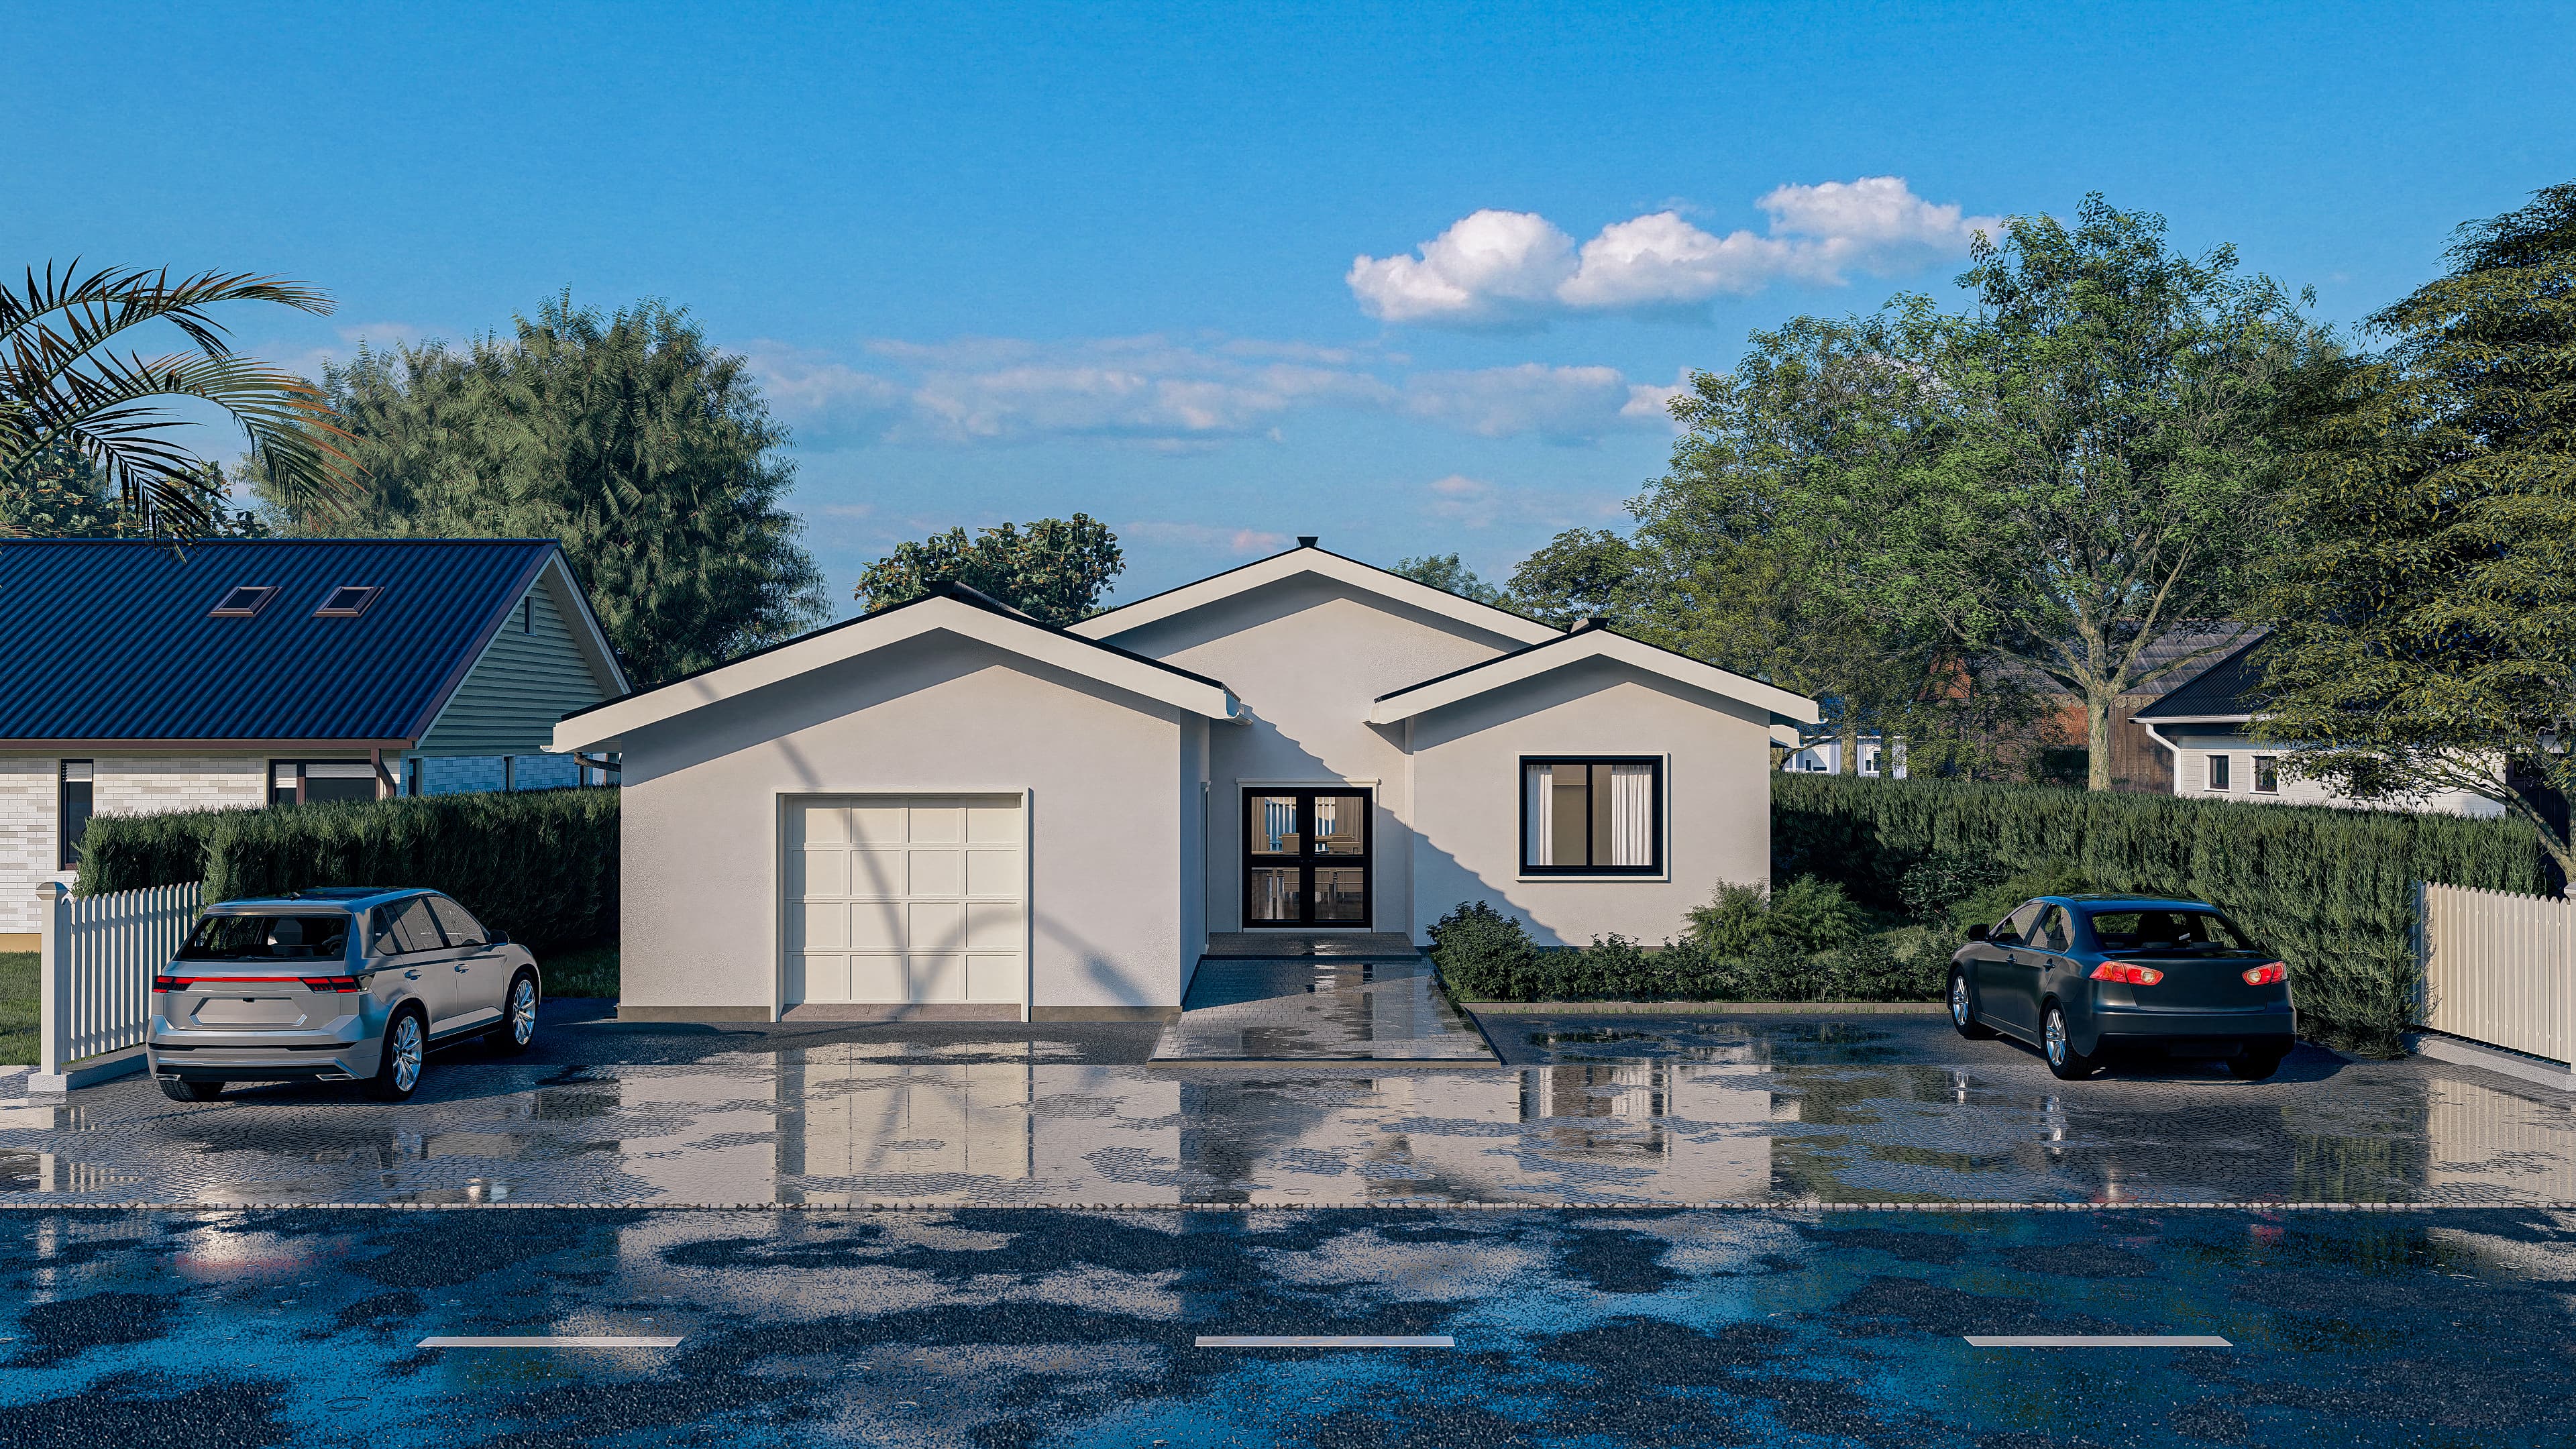
Spread out across a sprawling 2,450 sq ft footprint engineered for large families with four bedrooms and three full baths. Benefit from a streamlined 415 sq ft single-car garage that prioritizes maximum internal climate-controlled living. Host grand open-air events on a monumental 630 sq ft porch that completely redefines traditional outdoor living.
%2F04.MAC(IH)%20-%20TERRANE%20-%20V1%20-%20A.png&w=3840&q=75)
Floor plan - Terrane A
Single-Family · 4 Bed · 3 Bath · 2,450 sqft
Compare Variations
Compare the core living, garage, and porch dimensions across each Terrane floorplan.
| Feature | Terrane A 2,450 sqft | Terrane B 2,450 sqft |
|---|---|---|
| Living area | 2,450 sqft | 2,450 sqft |
| Garage | 415 sqft | 850 sqft(+435 sqft) |
| Porch | 630 sqft | 745 sqft(+115 sqft) |
| Price |
Terrane A
Single-Family · 4 Bed · 3 Bath · 2,450 sqft
Choose a variant
Floor plan
Single-Family · 4 Bed · 3 Bath · 2,450 sqft
Spread out across a sprawling 2,450 sq ft footprint engineered for large families with four bedrooms and three full baths. Benefit from a streamlined 415 sq ft single-car garage that prioritizes maximum internal climate-controlled living. Host grand open-air events on a monumental 630 sq ft porch that completely redefines traditional outdoor living.
From $727,650
Living area + porch priced separately
Similar Properties
Looking for the best fit? Compare related designs with similar layouts, sizes, and features to find the home that delivers the most value for your land, budget, and goals.
.jpg&w=3840&q=75)
.PNG&w=3840&q=75)
Want To Learn More
About Our Process?
Tell us about your land and project, we'll guide you from there
Learn more