
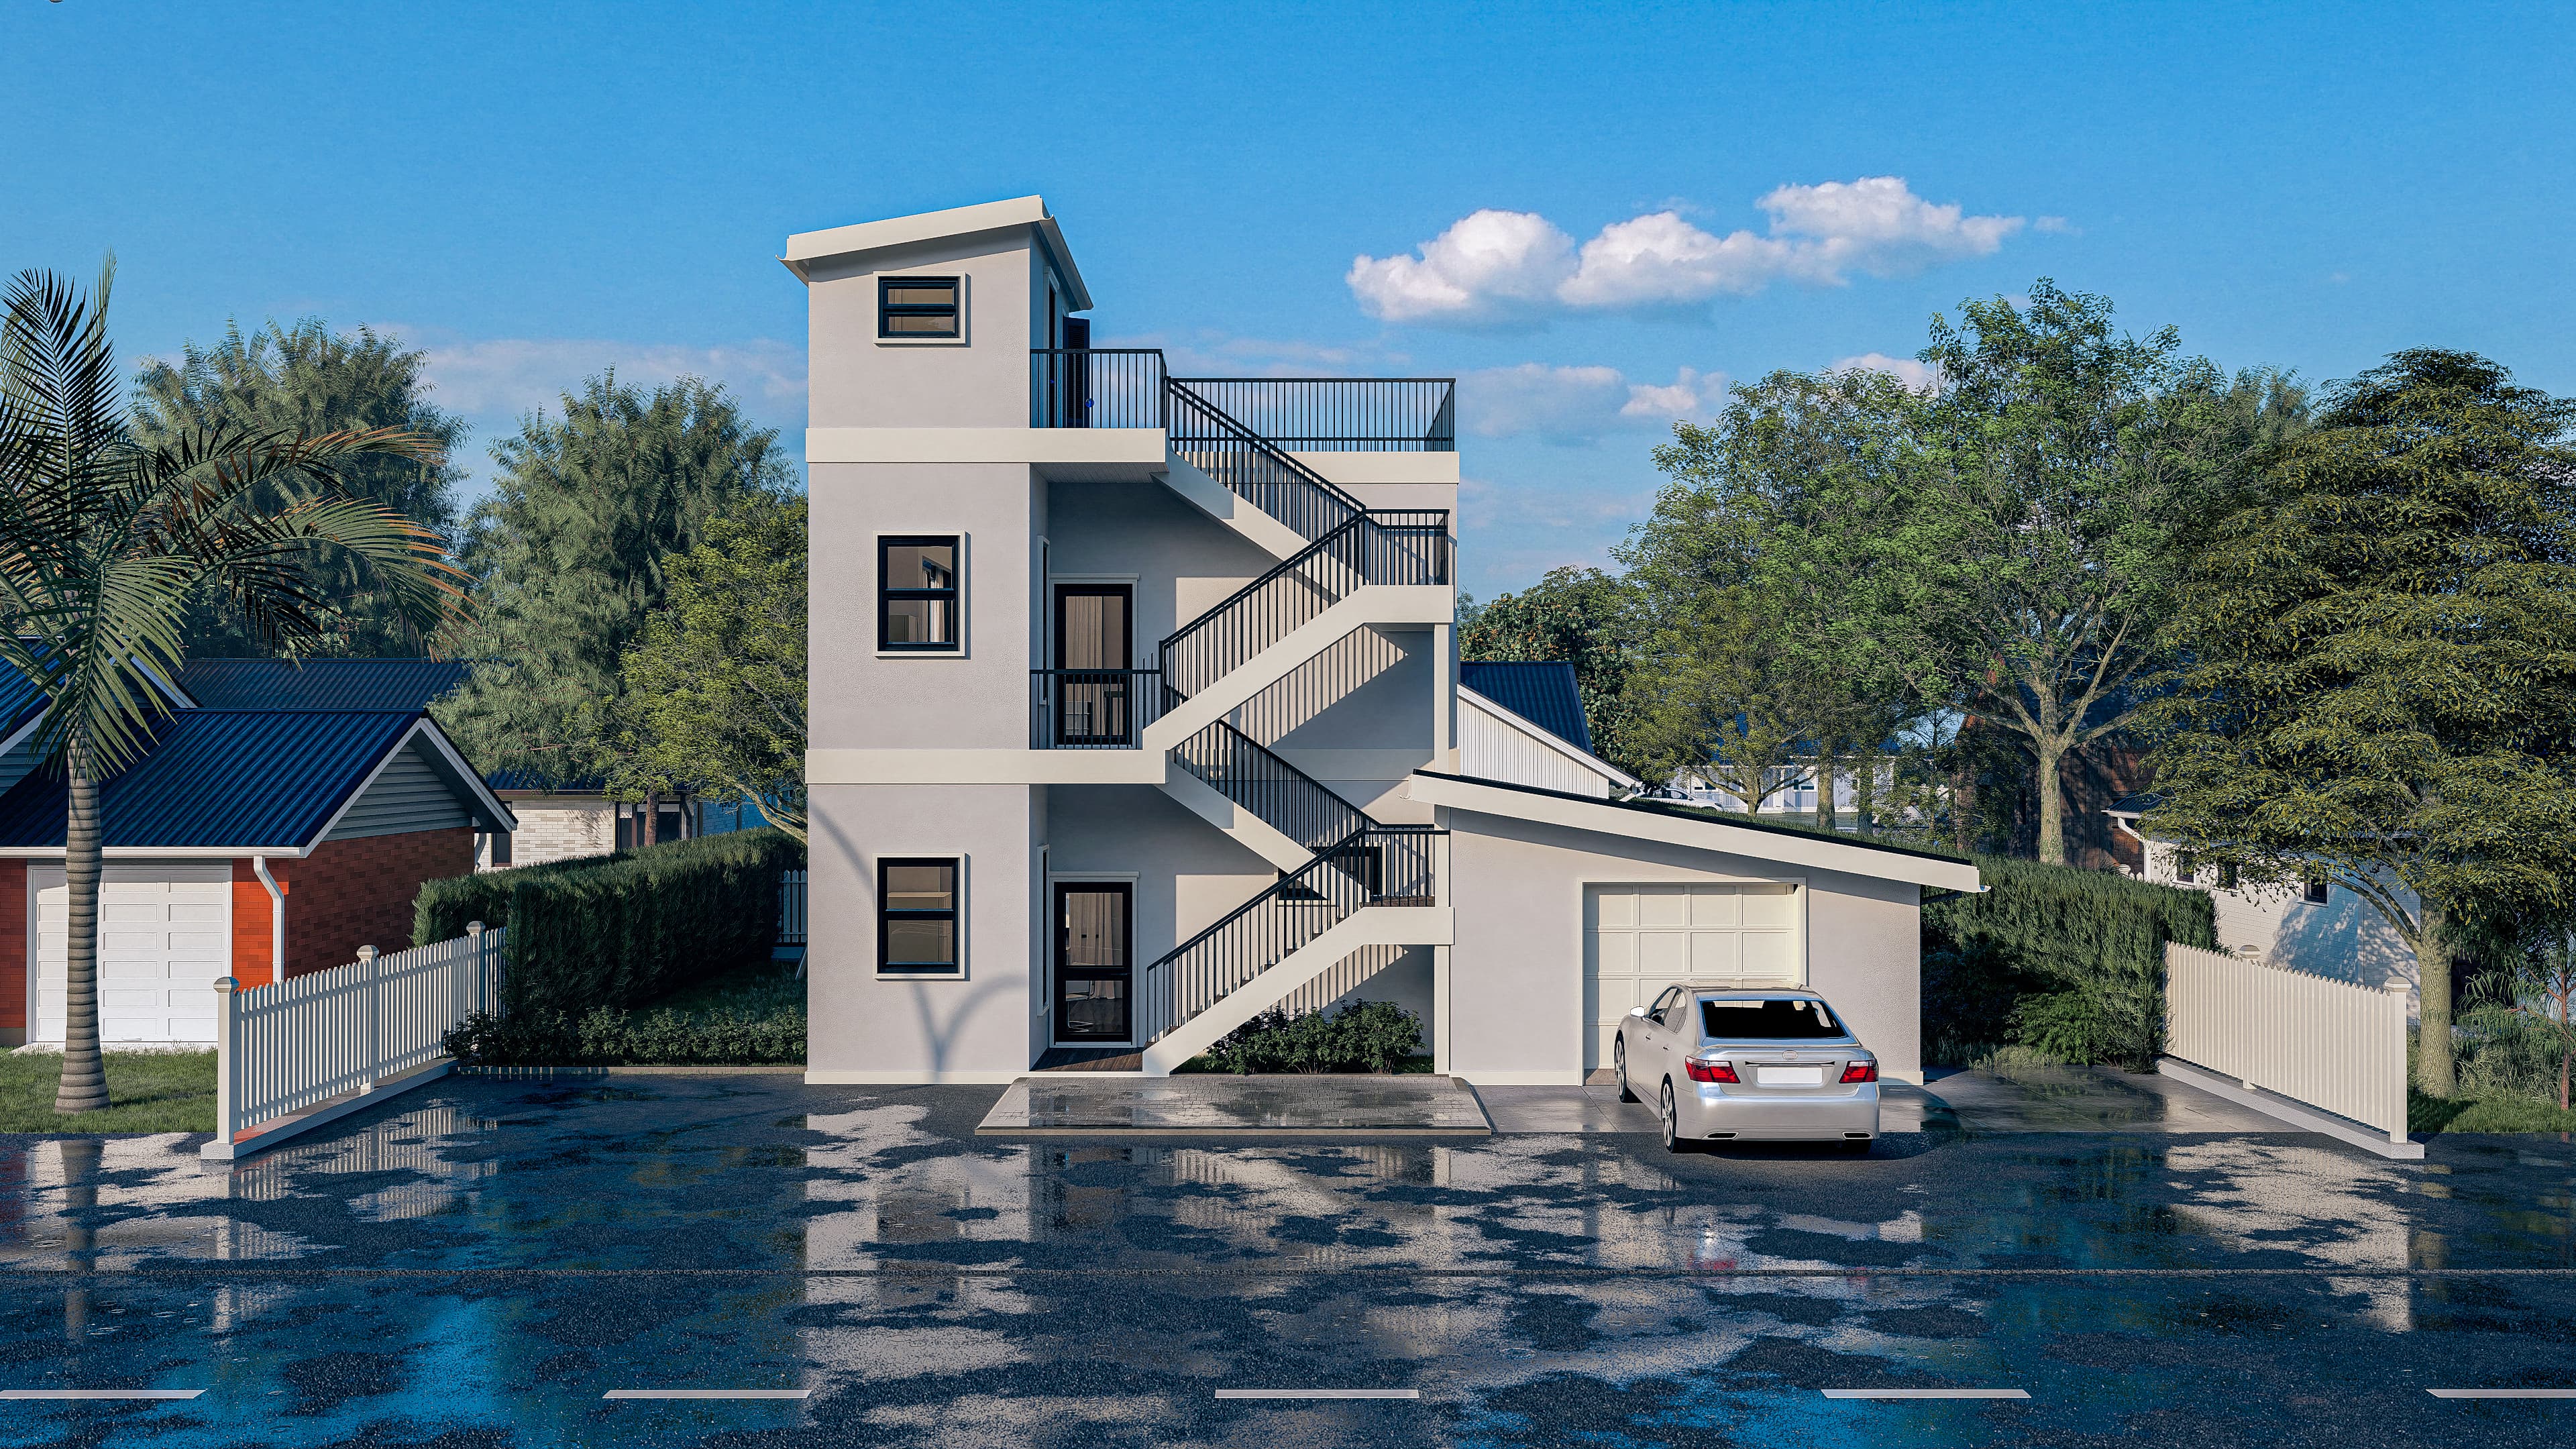
Redefine modern efficiency in a sleek 1,090 sq ft footprint that surprisingly boasts two spacious bedrooms and three full baths. A large 450 sq ft two-car garage ensures you never have to compromise on vehicle storage or weekend project space. Live large outdoors on a spectacular 500 sq ft terrace, making this the ultimate home for low-maintenance, high-impact living.
%2F05.MAC(IH)%20-%20MESA-%20V1%20-%20A1.png&w=3840&q=75)
Floor plan - Right-facing
Single-Family · 2 Bed · 3 Bath · 1,090 sqft
Right-facing
Single-Family · 2 Bed · 3 Bath · 1,090 sqft
Choose a variant
We'll confirm the right fit for your lotFloor plan
Single-Family · 2 Bed · 3 Bath · 1,090 sqft
Redefine modern efficiency in a sleek 1,090 sq ft footprint that surprisingly boasts two spacious bedrooms and three full baths. A large 450 sq ft two-car garage ensures you never have to compromise on vehicle storage or weekend project space. Live large outdoors on a spectacular 500 sq ft terrace, making this the ultimate home for low-maintenance, high-impact living.
From $326,700
Living area + porch priced separately
Similar Properties
Looking for the best fit? Compare related designs with similar layouts, sizes, and features to find the home that delivers the most value for your land, budget, and goals.
.jpg&w=3840&q=75)
.PNG&w=3840&q=75)
Want To Learn More
About Our Process?
Tell us about your land and project, we'll guide you from there
Learn more