
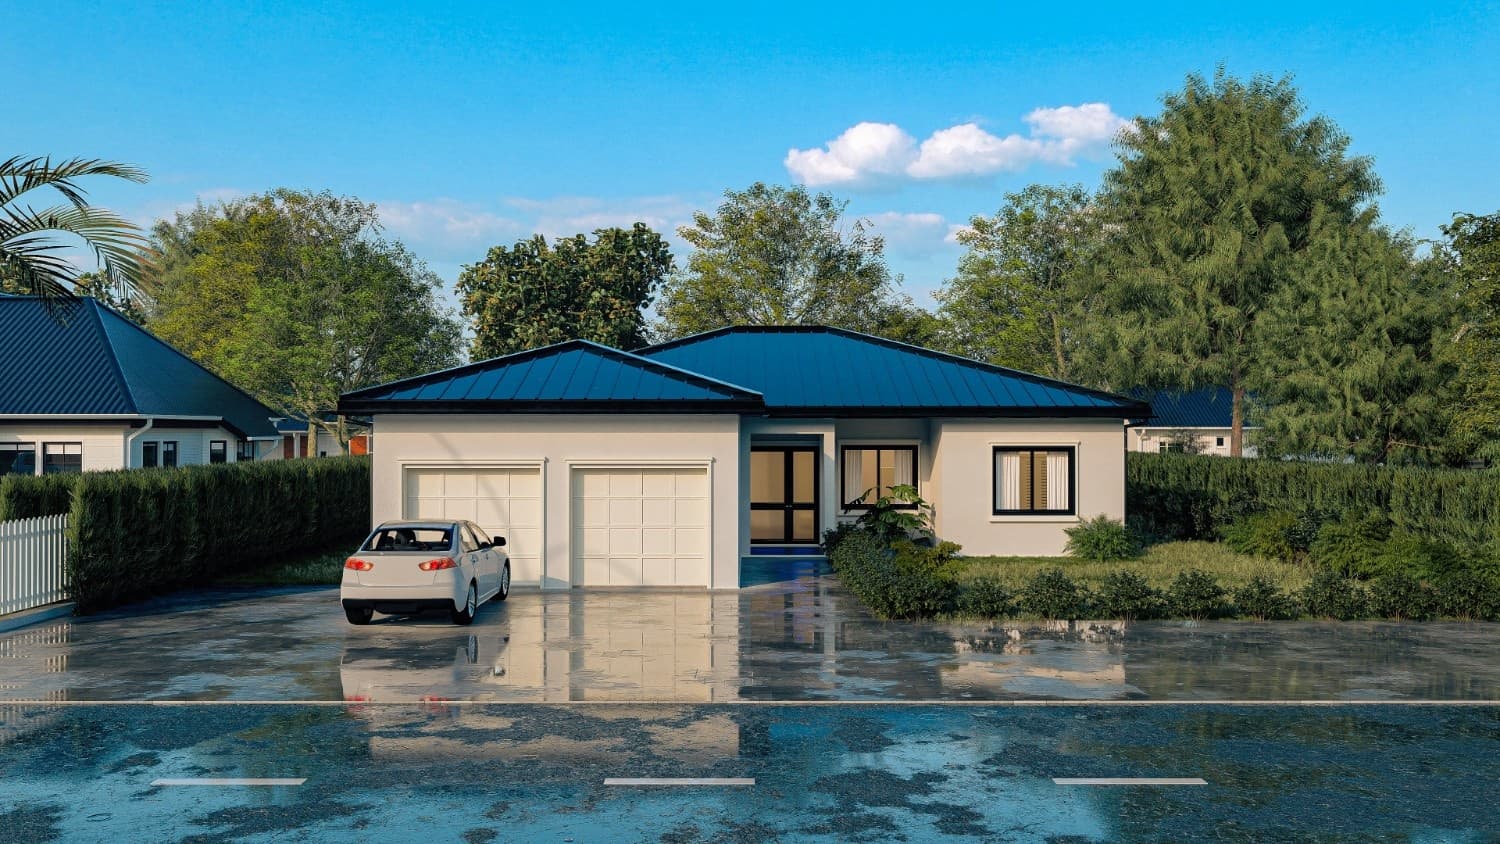
Ground your lifestyle in a masterfully balanced 1,765 sq ft layout featuring three bedrooms, two baths, and a dedicated private office. The seamlessly integrated two-car garage provides 450 sq ft of heavy-duty utility and storage space. Unwind effortlessly on the 240 sq ft porch, designed to connect your indoor living directly with the solid earth.
%2F01.MAC(IH)%20-%20STRATA%20-%20V1%20-%20A.png&w=3840&q=75)
Floor plan - Strata A
Single-Family · 3 Bed · 2 Bath · Office · 1,765 sqft
Compare Variations
Compare the core living, garage, and porch dimensions across each Strata floorplan.
| Feature | Strata A 1,765 sqft | Strata B 1,765 sqft | Strata C 1,745 sqft | Strata D 1,745 sqft |
|---|---|---|---|---|
| Living area | 1,765 sqft | 1,765 sqft | 1,745 sqft(-20 sqft) | 1,745 sqft(-20 sqft) |
| Garage | 450 sqft | 445 sqft(-5 sqft) | 445 sqft(-5 sqft) | 450 sqft |
| Porch | 240 sqft | 240 sqft | 145 sqft(-95 sqft) | 150 sqft(-90 sqft) |
| Price | $524,205 | $524,205 | $518,265($5,940) | $518,265($5,940) |
Strata A
Single-Family · 3 Bed · 2 Bath · Office · 1,765 sqft
Choose a variant
Floor plan
Single-Family · 3 Bed · 2 Bath · Office · 1,765 sqft
Ground your lifestyle in a masterfully balanced 1,765 sq ft layout featuring three bedrooms, two baths, and a dedicated private office. The seamlessly integrated two-car garage provides 450 sq ft of heavy-duty utility and storage space. Unwind effortlessly on the 240 sq ft porch, designed to connect your indoor living directly with the solid earth.
From $524,205
Living area + porch priced separately
Similar Properties
Looking for the best fit? Compare related designs with similar layouts, sizes, and features to find the home that delivers the most value for your land, budget, and goals.
.jpg&w=3840&q=75)
.PNG&w=3840&q=75)
Want To Learn More
About Our Process?
Tell us about your land and project, we'll guide you from there
Learn more