
.jpg&w=3840&q=75)
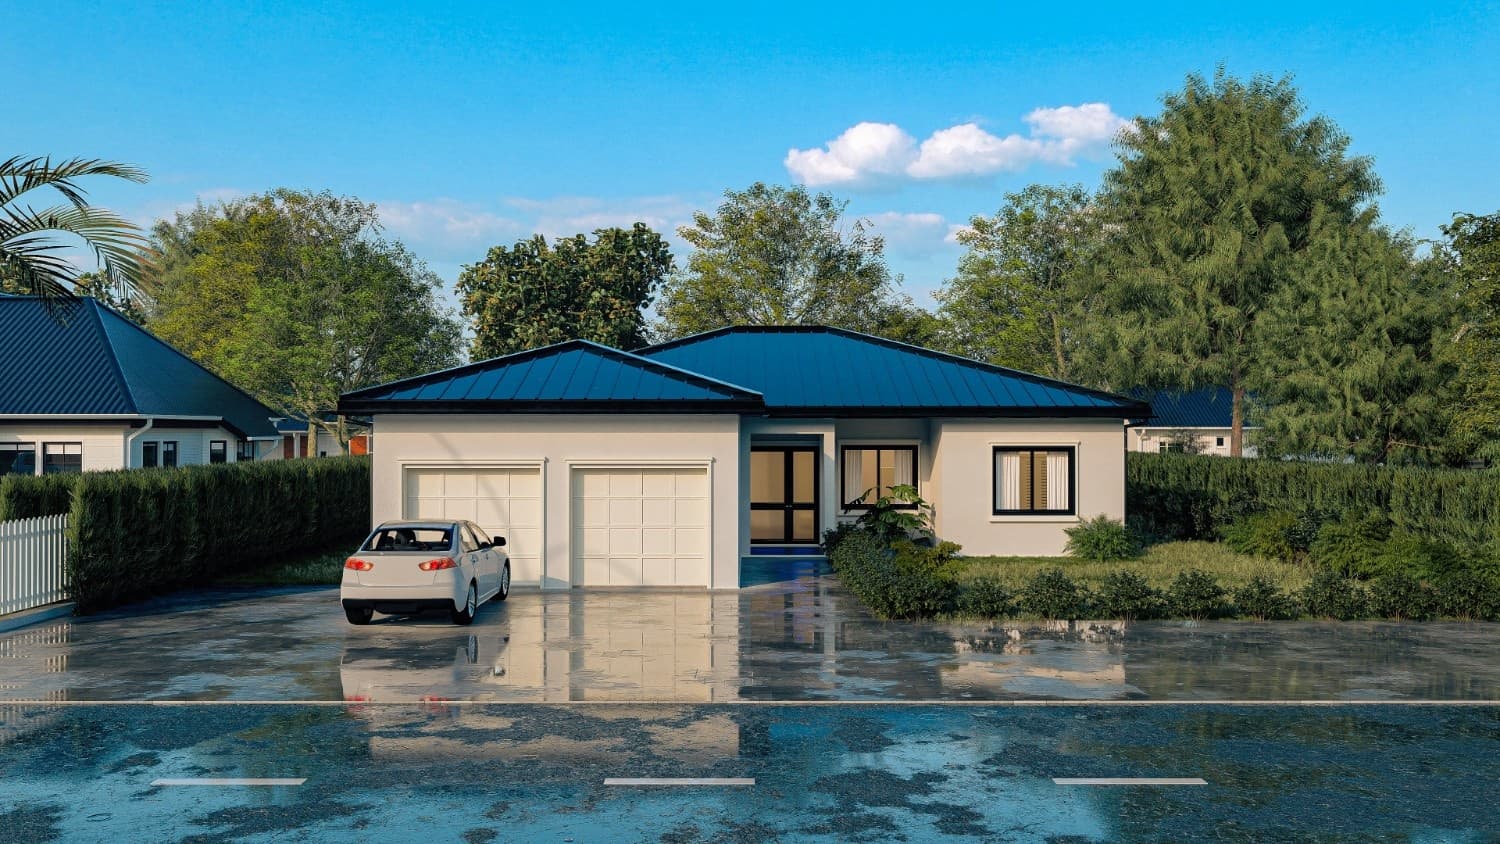
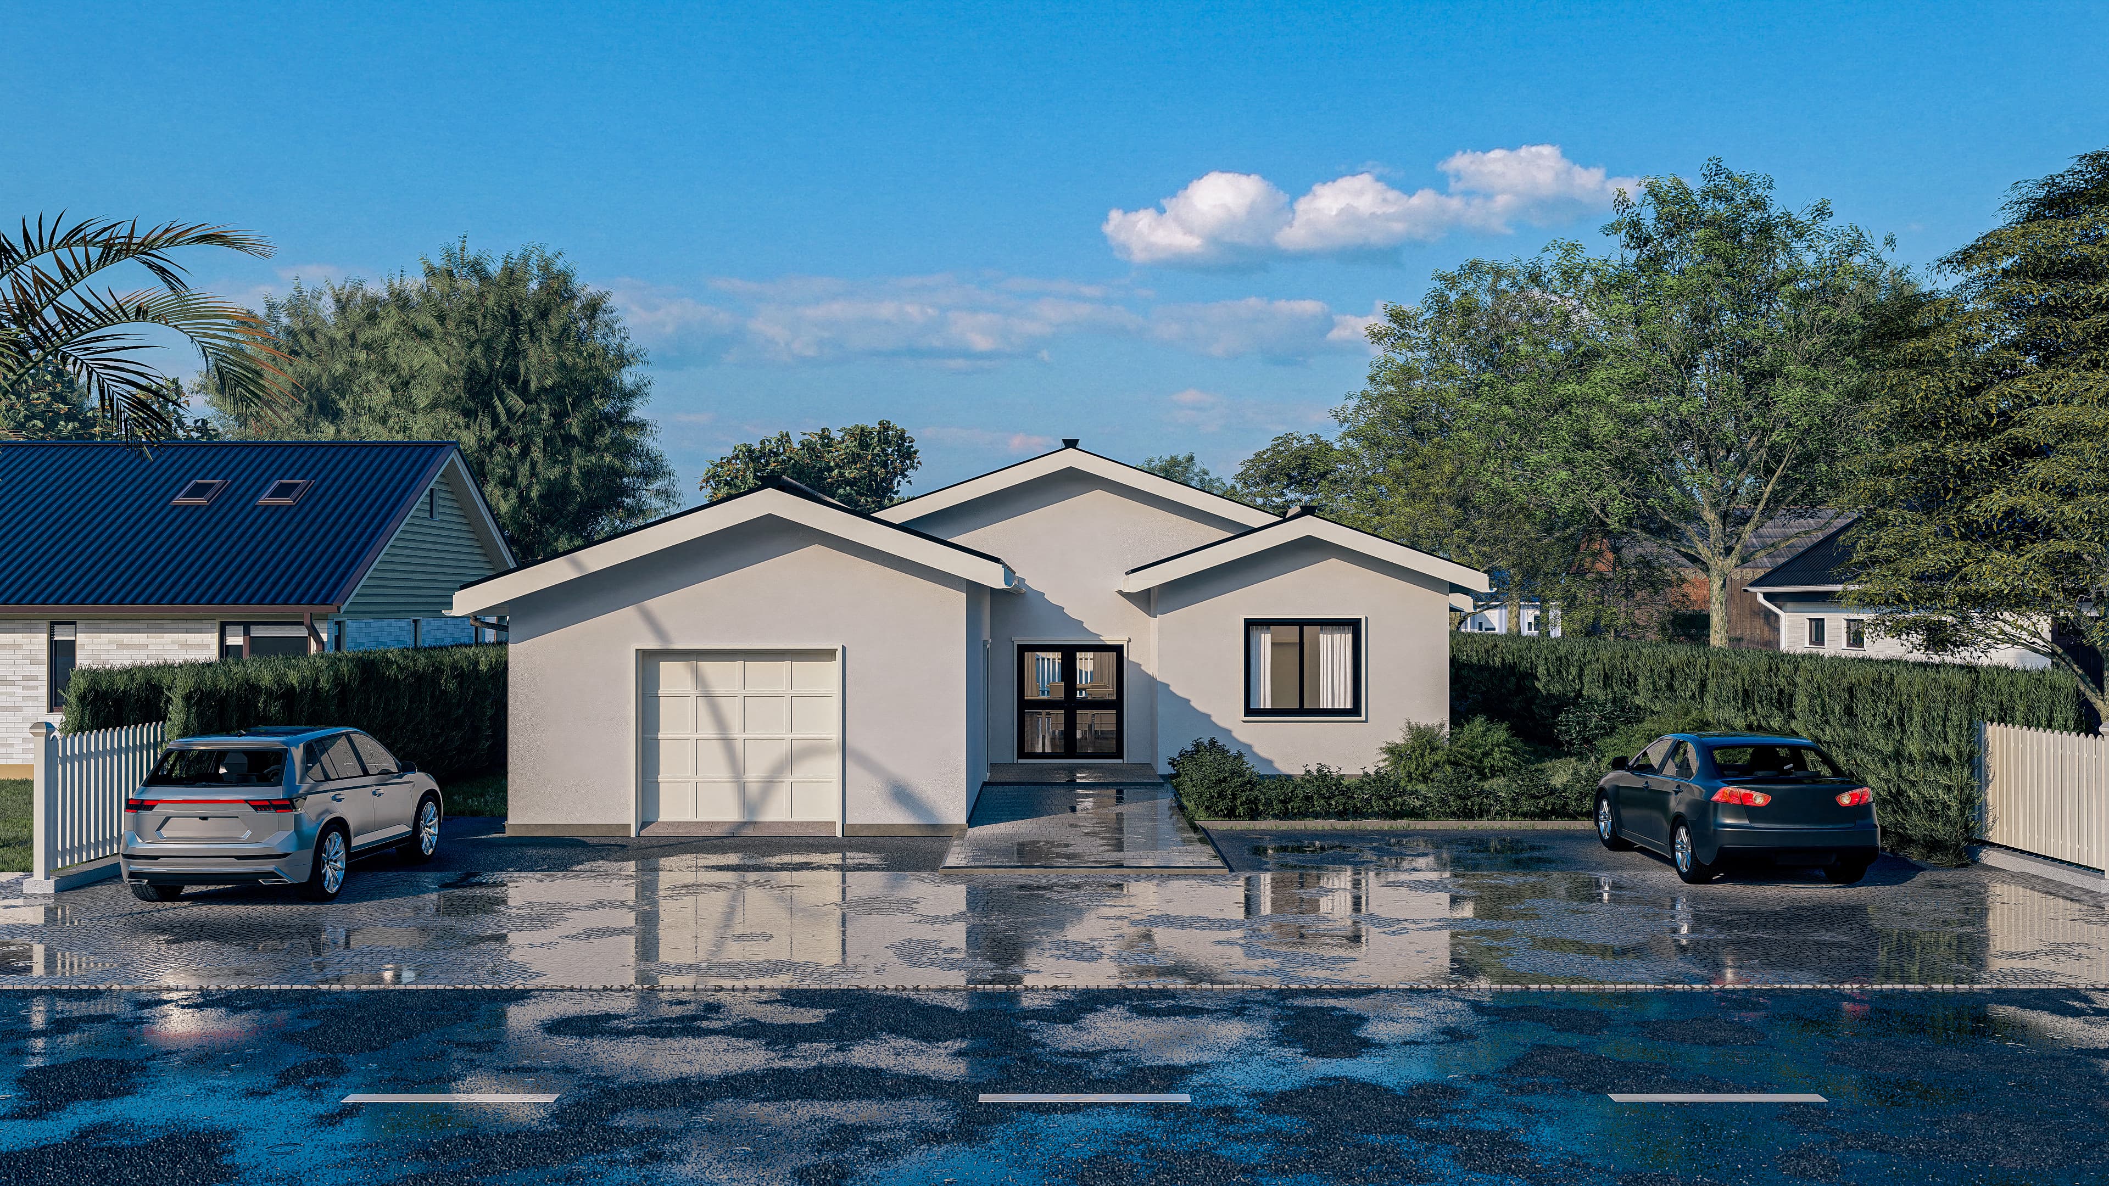
True to its name, this spacious 2,000 sq ft haven offers a warm three-bedroom, three-bath interior built for deep comfort and stability. A practical 355 sq ft single-car garage handles your storage essentials without cluttering the home's clean profile. The true showstopper is the massive 400 sq ft porch, creating an unrivaled outdoor destination for family gatherings.
%2F03.MAC(IH)%20-%20HEARTH%20-%20V1.png&w=3840&q=75)
Floor plan - Right-facing
Single-Family · 3 Bed · 3 Bath · 2,000 sqft
Right-facing
Single-Family · 3 Bed · 3 Bath · 2,000 sqft
Choose a variant
We'll confirm the right fit for your lotFloor plan
Single-Family · 3 Bed · 3 Bath · 2,000 sqft
True to its name, this spacious 2,000 sq ft haven offers a warm three-bedroom, three-bath interior built for deep comfort and stability. A practical 355 sq ft single-car garage handles your storage essentials without cluttering the home's clean profile. The true showstopper is the massive 400 sq ft porch, creating an unrivaled outdoor destination for family gatherings.
From $594,000
Living area + porch priced separately
Similar Properties
Looking for the best fit? Compare related designs with similar layouts, sizes, and features to find the home that delivers the most value for your land, budget, and goals.
.PNG&w=3840&q=75)
Want To Learn More
About Our Process?
Tell us about your land and project, we'll guide you from there
Learn more