
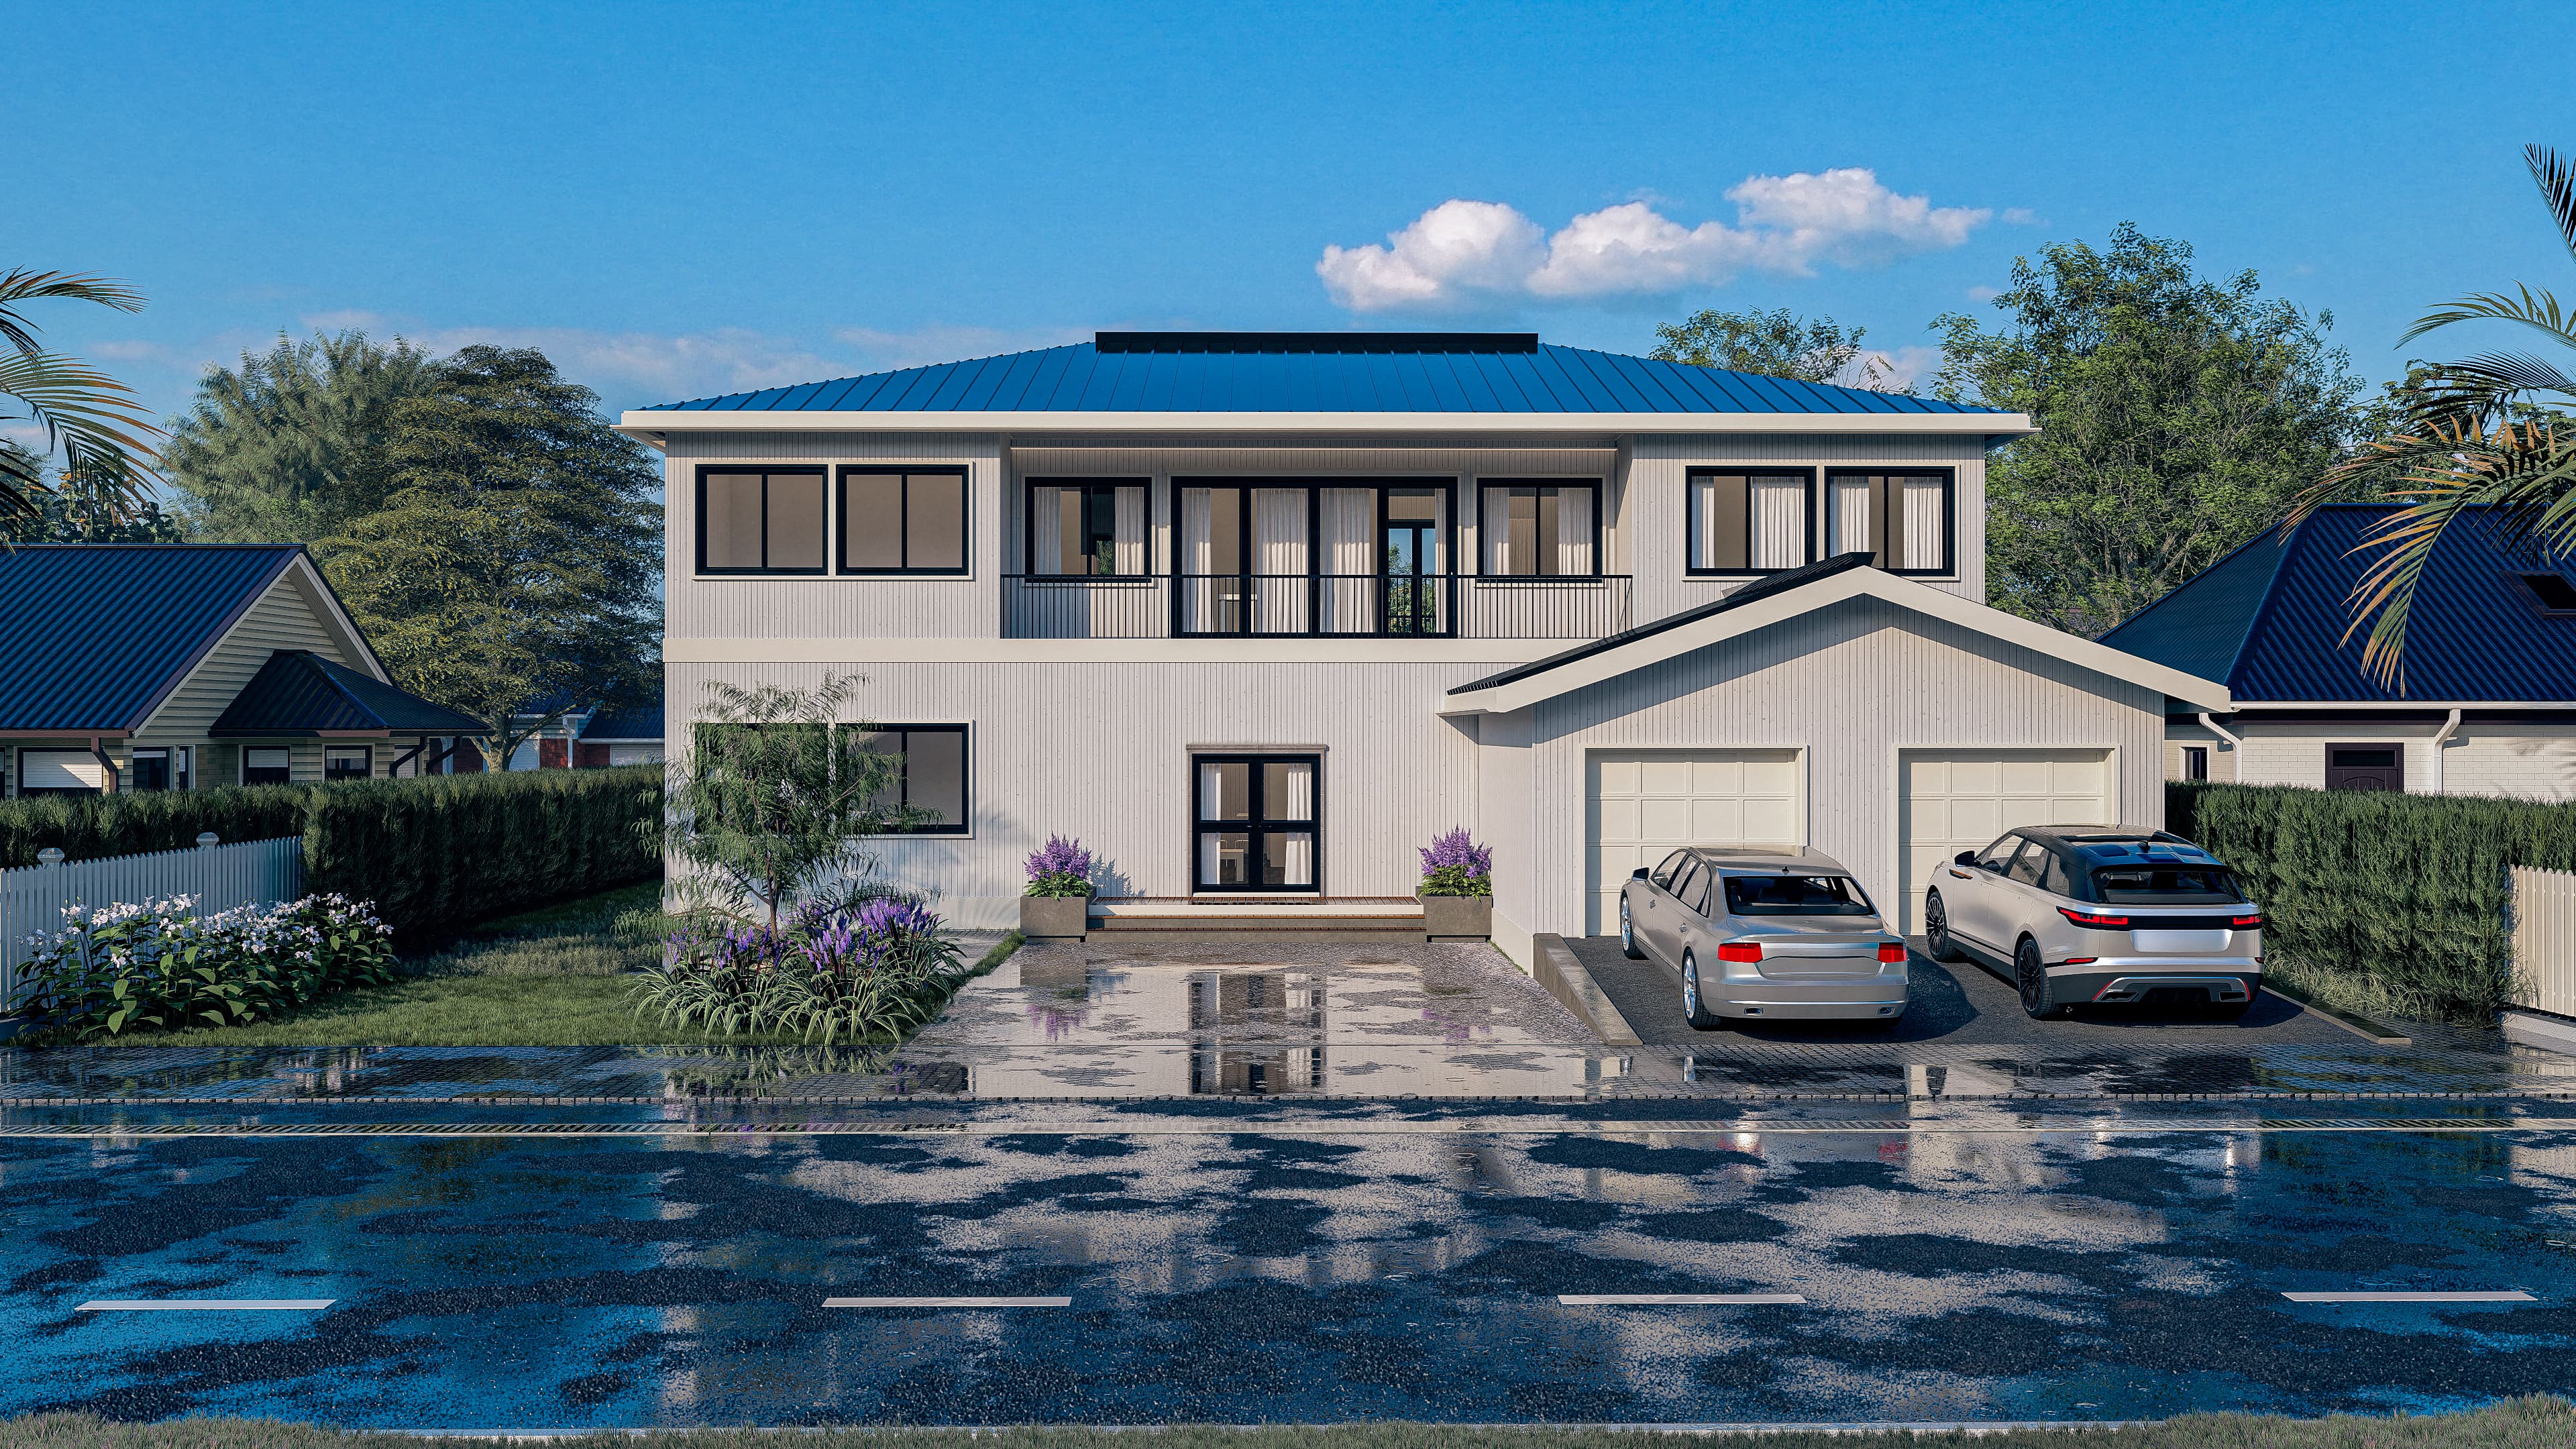
The undisputed pinnacle of the collection, offering a monumental 4,210 sq ft of luxury across five bedrooms and four bathrooms. A well-appointed 495 sq ft two-car garage perfectly anchors the sophisticated, wide-set front facade. Enjoy the absolute best of both worlds with dual outdoor zones, featuring a 225 sq ft porch and a separate 300 sq ft entertainment terrace.
%2F09.MAC(IH)%20-%20MERIDIAN%20-%20V1%20-%20A1.png&w=3840&q=75)
Floor plan - Right-facing
Single-Family · 5 Bed · 4 Bath · 4,210 sqft
Right-facing
Single-Family · 5 Bed · 4 Bath · 4,210 sqft
Choose a variant
We'll confirm the right fit for your lotFloor plan
Single-Family · 5 Bed · 4 Bath · 4,210 sqft
The undisputed pinnacle of the collection, offering a monumental 4,210 sq ft of luxury across five bedrooms and four bathrooms. A well-appointed 495 sq ft two-car garage perfectly anchors the sophisticated, wide-set front facade. Enjoy the absolute best of both worlds with dual outdoor zones, featuring a 225 sq ft porch and a separate 300 sq ft entertainment terrace.
From $1,250,370
Living area + porch priced separately
Similar Properties
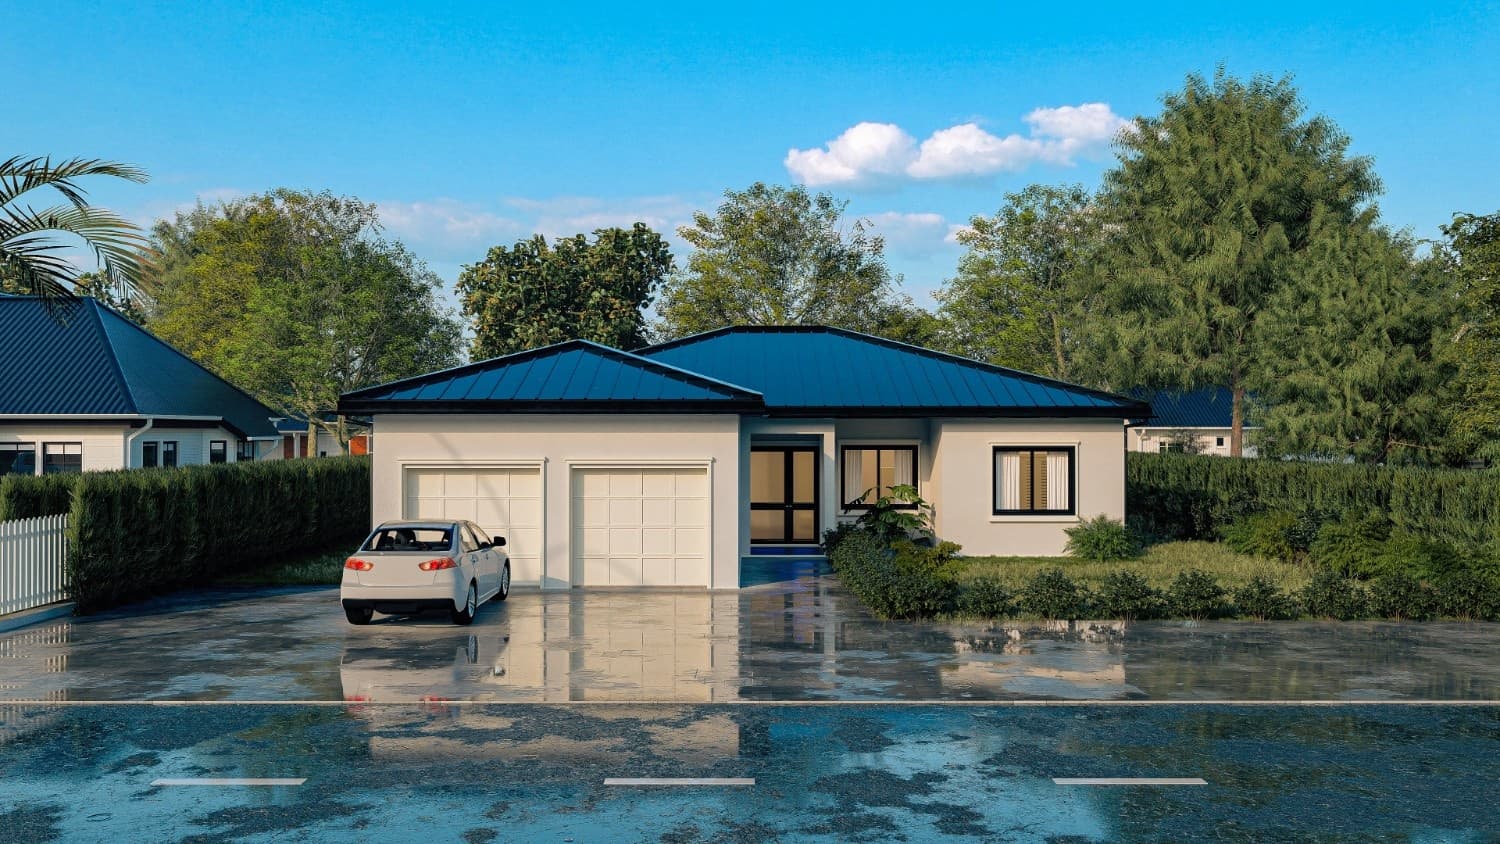
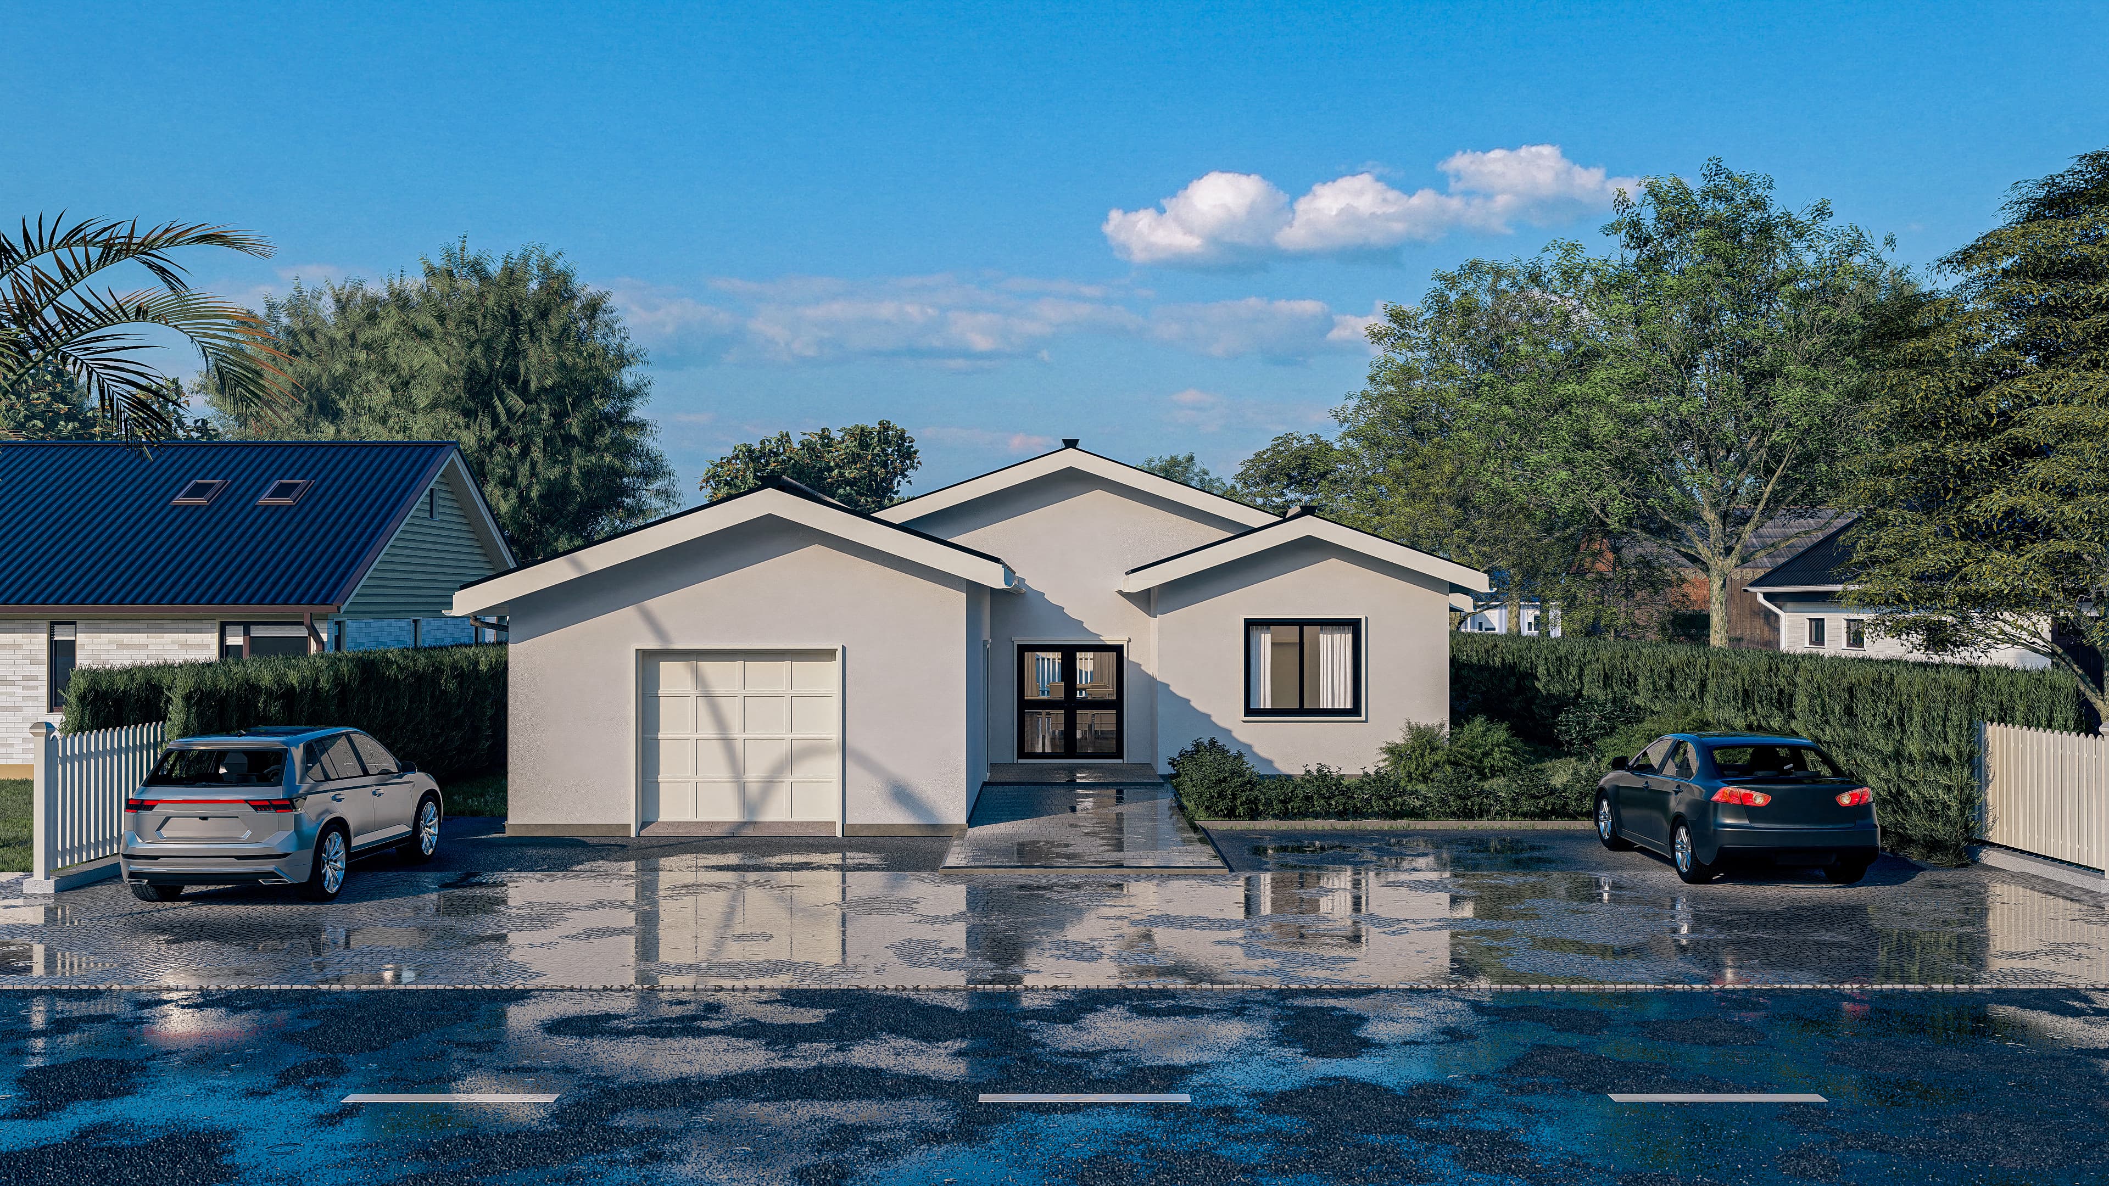
Looking for the best fit? Compare related designs with similar layouts, sizes, and features to find the home that delivers the most value for your land, budget, and goals.
.jpg&w=3840&q=75)
.PNG&w=3840&q=75)
Want To Learn More
About Our Process?
Tell us about your land and project, we'll guide you from there
Learn more