
Gable A
Single-Family · 3 Bed · 2 Bath · Office · 1,745 sqft
Choose a variation
Gable A
1,745 sqft
Gable B
1,745 sqft
Choose a variation
Gable A
1,745 sqft
Gable B
1,745 sqft
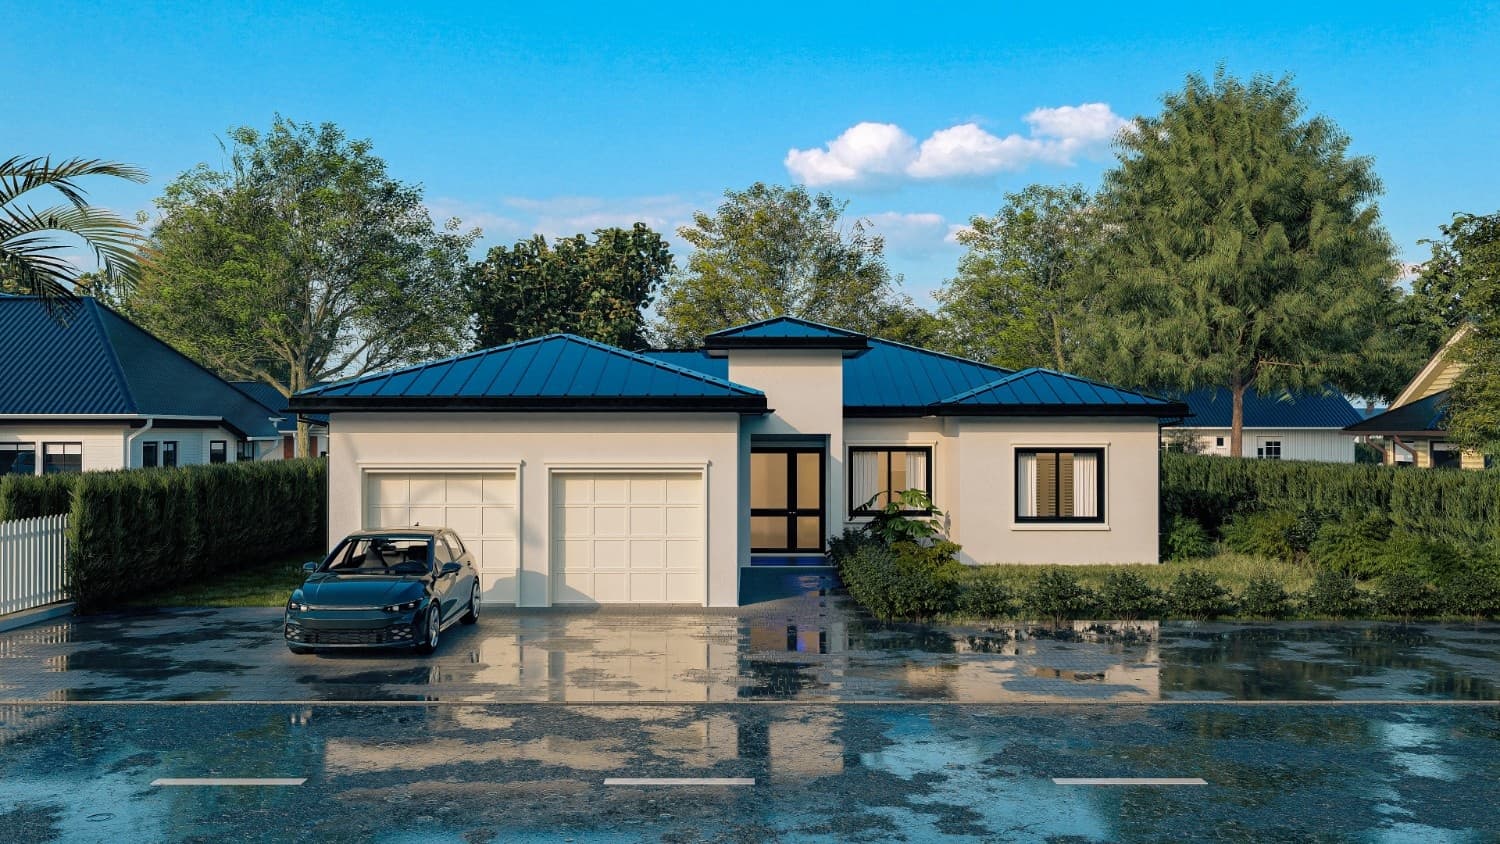
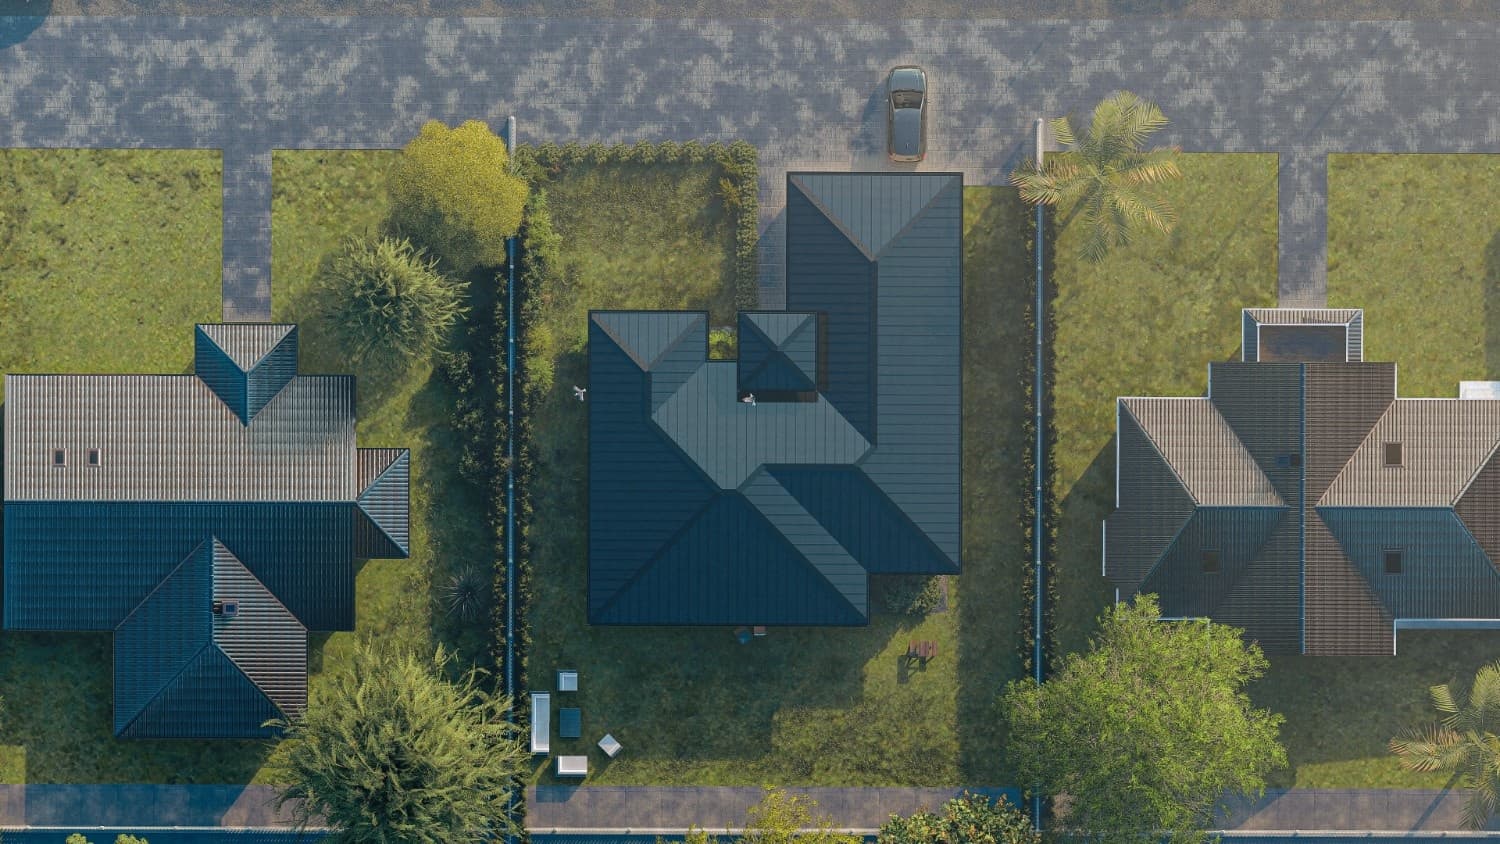
Gable A - Model Overview
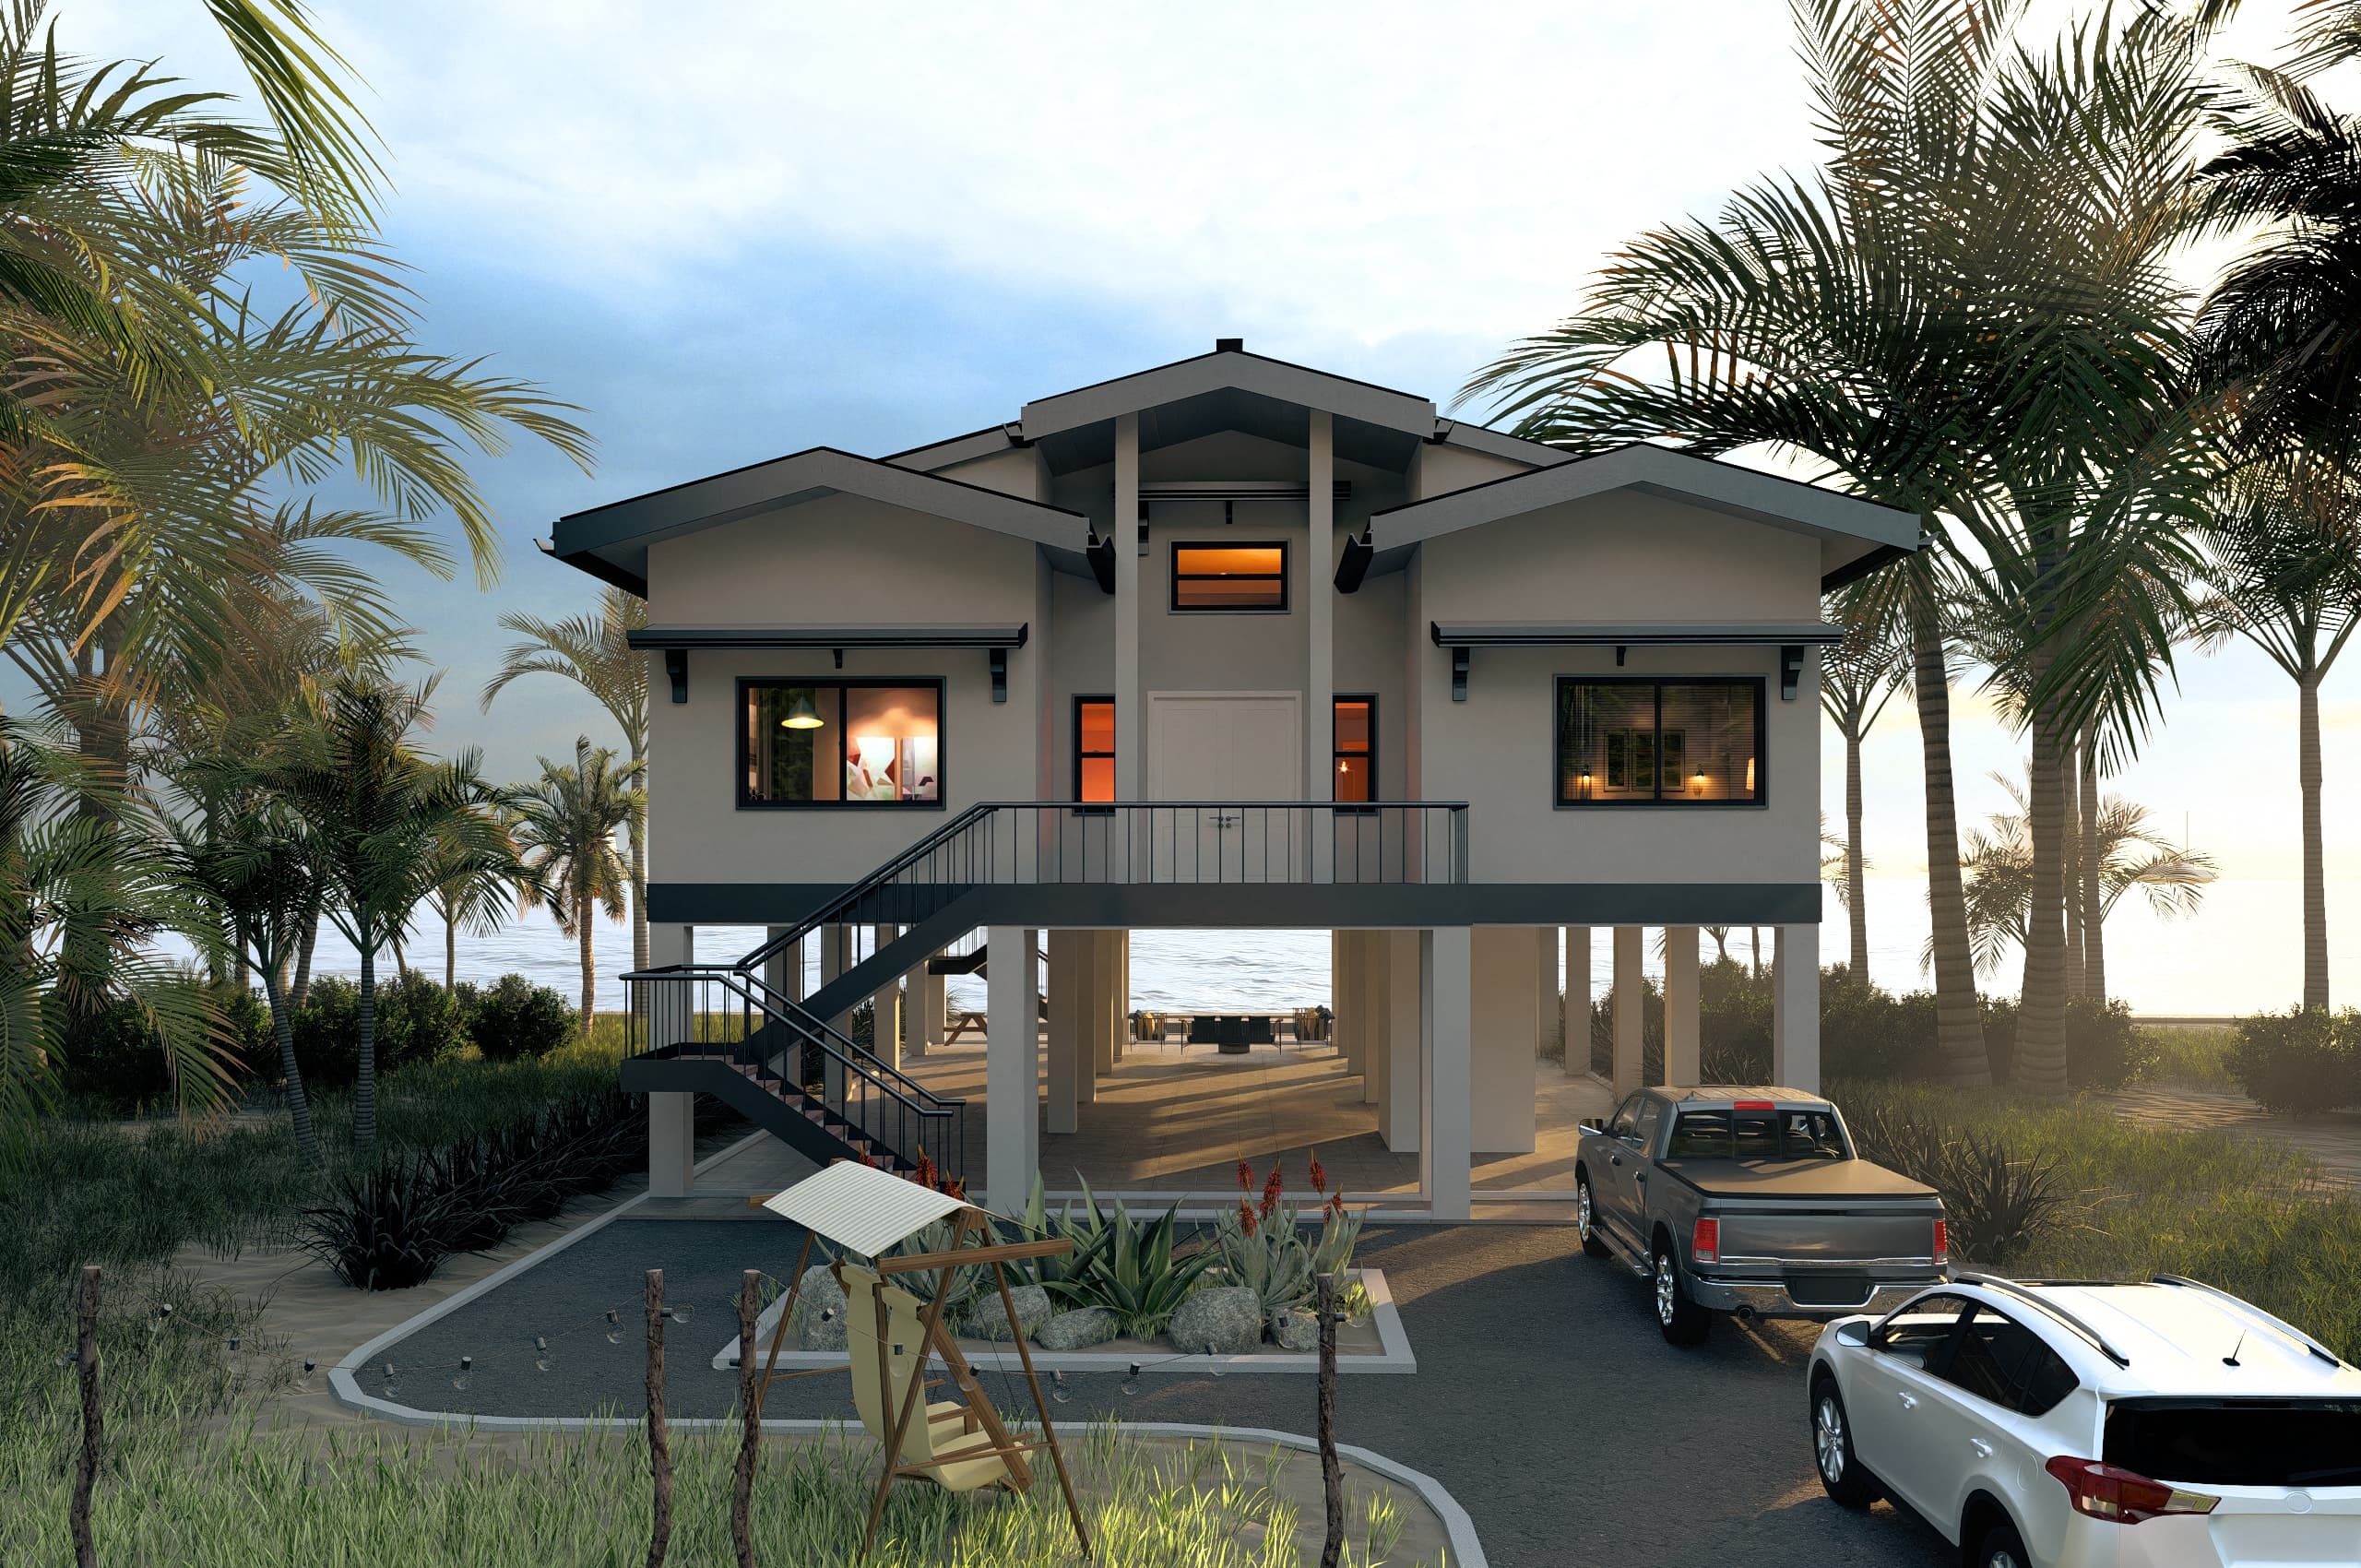
The Gable masterfully pairs striking architectural presence with a contemporary 1,745-square-foot layout, offering three bedrooms, two baths, and a quiet home office for effortless daily productivity. Supported by a substantial 450-square-foot garage, the home transitions to a cozy 150-square-foot porch perfect for winding down and enjoying a peaceful neighborhood view.
Exterior Footprint
Width
50'
Depth
61'- 6"
Property Details
Compare variations
| Gable - Variant A | Gable - Variant B | |
|---|---|---|
| Living area | 1,745 sft | 1,745 sft |
| Garage area | 450 sft | 450 sft |
| Porch | 150 sft | 150 sft |
Gable • 1,745 sqft
Call for pricing
Living area + porch priced separately
Contact Our Team
Similar Properties
View Full CatalogLooking for the best fit? Compare related designs with similar layouts, sizes, and features to find the home that delivers the most value for your land, budget, and goals.
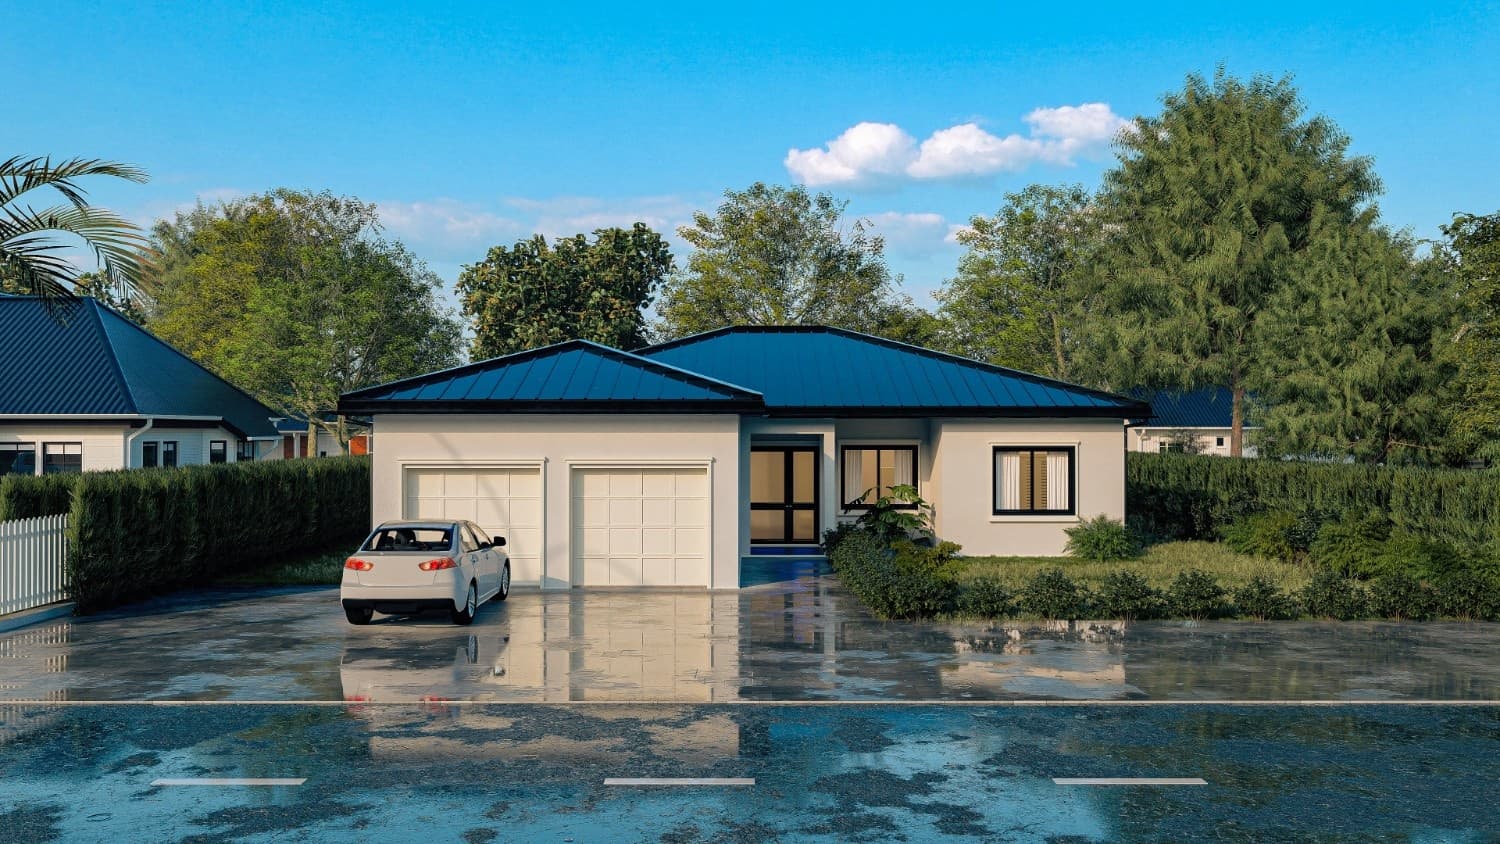
Strata
Call for PricingGrounded in design and built for modern living, the Strata features 1,785 square feet of beautifully layered space including three bedrooms, two baths, and a dedicated private office. Complete with a spacious 450-square-foot garage and an expansive 240-square-foot porch, this home seamlessly blends functional workspace with the ultimate footprint for outdoor relaxation.


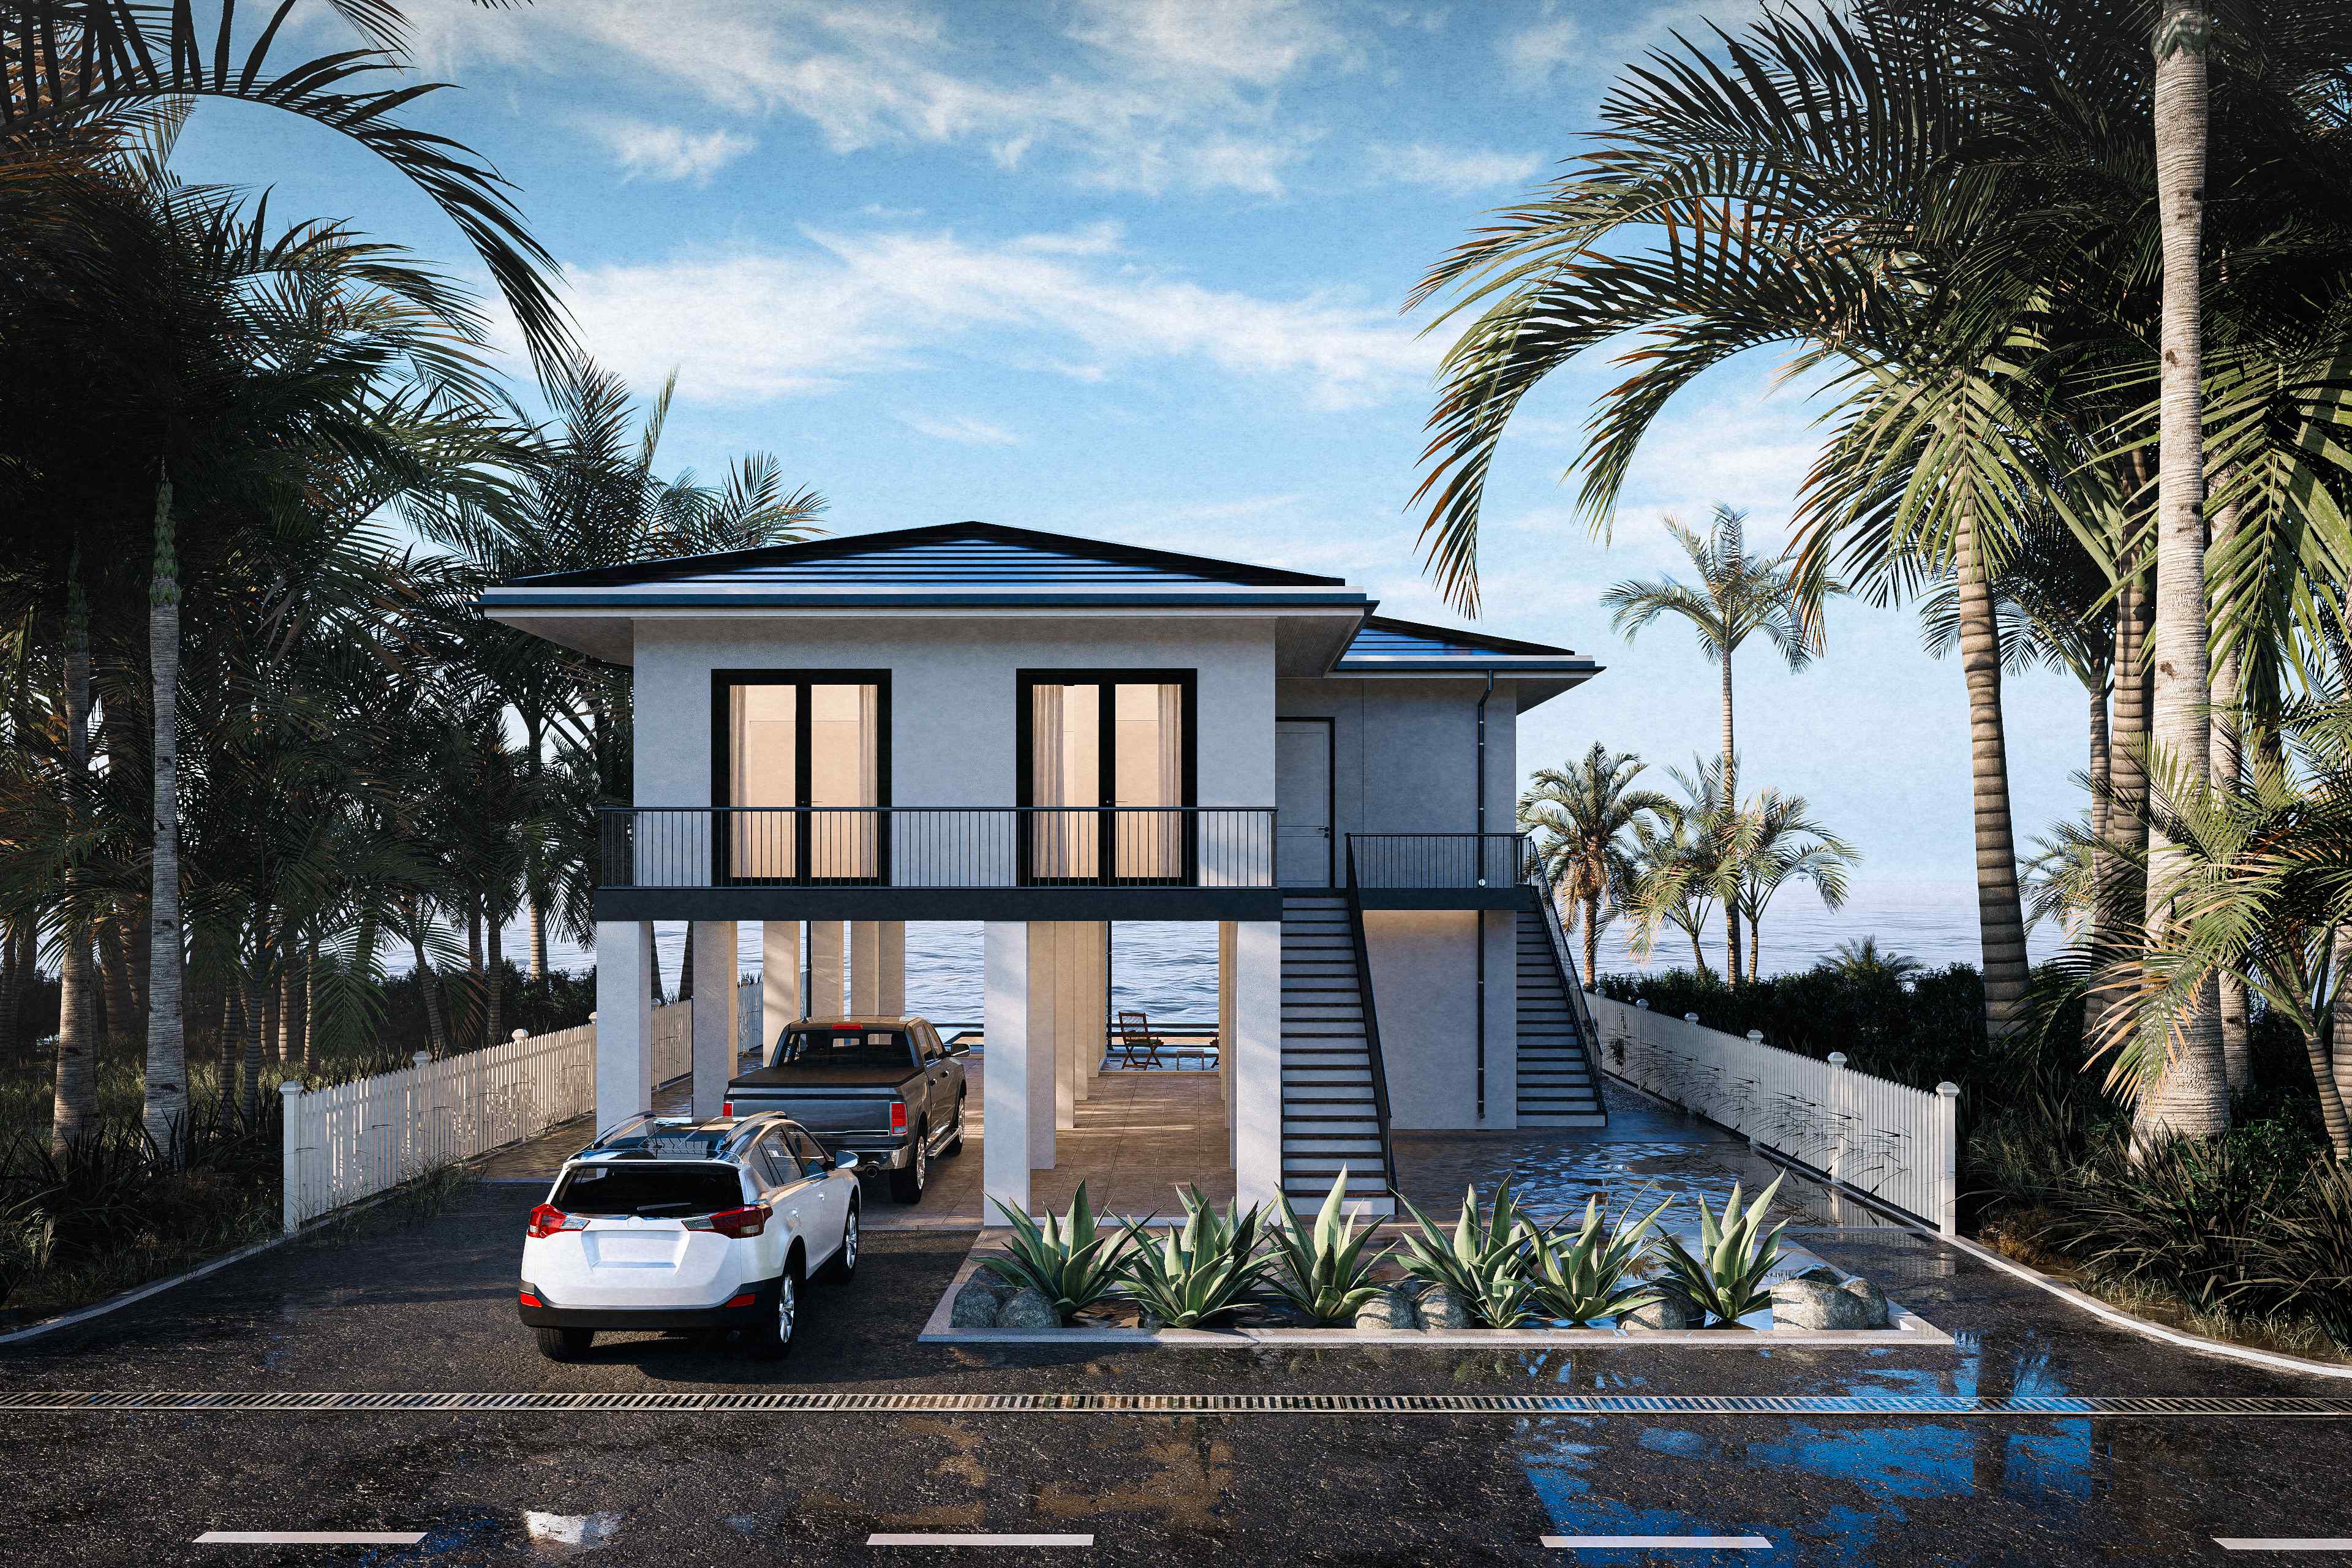
Tradewind
from $441,045A well-proportioned elevated home with three bedrooms and three bathrooms, offering privacy and versatility. The Tradewind supports multi-generational living or frequent guests with ease.
Oceancrest
from $742,500This premium residence offers four bedrooms, four bathrooms, and 2,500 square feet of well planned living space. Designed within a 40’x62’ footprint, the layout balances spacious interiors with efficiency, supporting both everyday living and elevated entertaining.
Want To Learn More
About Our Process?
Tell us about your land and project, we'll guide you from there
Learn more